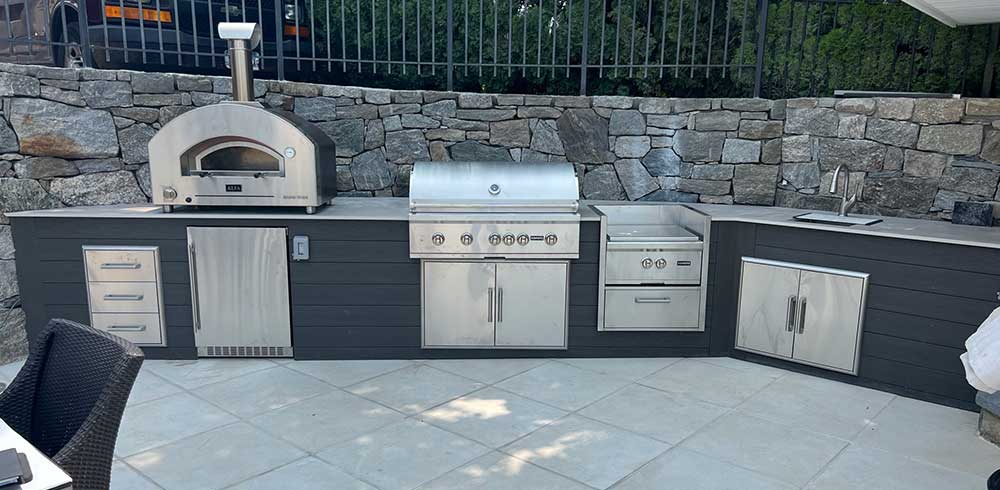
Designing the perfect outdoor kitchen starts with thoughtful planning. Choosing the right location, layout, appliances, storage, and prep space helps create a functional cooking and entertaining area that fits the way you use your backyard.
Spotix recently partnered with Alliant Energy’s PowerHouse TV to share practical outdoor kitchen planning advice for homeowners. During the project, Spotix Product Manager Alex Wisnousky discussed the decisions that can improve comfort, efficiency, and everyday usability.
Alex had an outstanding experience partnering with PowerHouse TV for the first time. “Teaming up with PowerHouse and working closely with Pete Seyfer was fantastic,” Alex shared. “Their professionalism and attention to detail were evident every step of the way, making the entire project smooth and enjoyable!”
Watch the full conversation between Alex and Pete Seyfer from Alliant Energy’s PowerHouse TV for additional outdoor kitchen planning tips:
Planning Your Outdoor Kitchen

There are many details involved in building an outdoor kitchen, but planning the space before selecting products or beginning construction is one of the most important steps.
“One of the most important aspects of designing outdoor kitchens is proper planning. This includes considering the layout and how people will move and interact in the space,” Alex states. “It’s crucial because outdoor kitchens often need to accommodate cooking, dining, and entertaining, so maximizing functionality while maintaining comfort is key. A well-planned layout helps ensure everything flows seamlessly, from preparing food to serving guests.”
Planning ahead creates a strong foundation for the project. It can help prevent costly changes, reduce delays during construction, and ensure the finished kitchen supports both cooking and entertaining.
Choose the Right Location
The best location for an outdoor kitchen depends on your available space, existing utilities, cooking habits, and backyard layout. Keeping the outdoor kitchen reasonably close to your indoor kitchen can reduce unnecessary trips for ingredients, dishes, and supplies.
When evaluating a location, consider:
- Sun and shade: A shaded area or added shade structure can improve comfort and reduce heat exposure.
- Access to utilities: Identify where gas, electricity, and water connections may be needed.
- Ventilation: Make sure cooking appliances have the airflow and clearances required by the manufacturer.
- Traffic flow: Avoid placing the cooking area where guests regularly walk between the house, seating, and backyard.
- Proximity to the indoor kitchen: A convenient location makes it easier to move food, cookware, and supplies.
- Seating and entertaining areas: Keep guests connected to the cook without crowding the appliance zone.
Plan for Enough Prep Space

Counter space is easy to underestimate, but it plays a major role in how well an outdoor kitchen functions. You need room to prepare food, set down utensils, arrange serving dishes, and separate raw ingredients from cooked meals.
“One thing people frequently forget when designing their outdoor kitchen is having enough prep space. Similar to an indoor kitchen, you can never have enough room for preparing food, resting utensils and tools, and placing dishes,” Alex explains. “Many overlook how much counter space is actually needed to keep the space functional and organized, which can lead to challenges later on.”
Whenever possible, include counter space near the grill and additional workspace near the sink or refrigeration area. This creates dedicated areas for food preparation, cooking, and cleanup.
Add Convenient Storage and Cleanup Features
Convenient amenities can reduce trips indoors and keep the cooking area organized. Consider incorporating outdoor sinks and refrigeration, outdoor doors and drawers, trash storage, and dedicated space for cooking tools.
Storage should be positioned near the area where each item will be used. Grilling tools and seasonings belong near the cooking zone, while dishes, cleaning supplies, and trash solutions should remain accessible near the prep and cleanup areas.
Select the Right Outdoor Cooking Equipment
The grill is often the centerpiece of an outdoor kitchen. Spotix recommends choosing the grill early in the planning process because countertops, cabinets, utility connections, and cutout dimensions may be designed around a specific model.
Investing in a high-quality grill can also make the kitchen more reliable over time. Consider the grill’s construction, cooking surface, burner configuration, fuel type, warranty, and available accessories before finalizing the layout.
You can expand your cooking capabilities with additional appliances, such as:
- Flat-top griddles for breakfast foods, vegetables, burgers, and other high-contact cooking.
- Outdoor pizza ovens for pizza, bread, roasted vegetables, and high-temperature cooking.
- Charcoal and pellet grills for smoking, roasting, and wood-fired flavor.
- Side burners for sauces, side dishes, and cookware that would otherwise require an indoor stove.
- Outdoor refrigeration for keeping ingredients and beverages close to the cooking area.
Select appliances based on how you actually cook rather than trying to include every available feature. A focused layout with well-positioned equipment is often more useful than an overcrowded kitchen.
Create Separate Hot and Cold Zones
Organizing the outdoor kitchen into functional zones can improve workflow and help appliances operate efficiently.
The hot zone typically includes the grill, side burner, pizza oven, or smoker. The cold zone includes the sink, refrigerator, ice maker, and beverage storage. Prep space can connect the two areas while giving the cook room to move comfortably.
Avoid placing refrigeration directly beside a high-heat appliance unless the products and installation specifications allow it. Separating heat-producing equipment from cooling appliances may improve performance and reduce unnecessary energy use.
Improve Outdoor Kitchen Energy Efficiency

Cooking outdoors can help keep heat and cooking odors outside, reducing the additional workload placed on your home’s cooling system during warm weather. The design of the outdoor kitchen can also influence how efficiently its appliances operate.
Consider these energy-conscious planning choices:
- Use shade structures or a naturally shaded location to reduce direct sun exposure.
- Add ceiling fans in covered outdoor kitchens to improve air movement and comfort.
- Choose appropriately sized, energy-efficient appliances for the space.
- Keep refrigerators and other cooling equipment away from grills and high-heat appliances.
- Allow proper ventilation around all appliances.
- Use task lighting so you only illuminate the areas needed for cooking and serving.
- Turn off appliances, lighting, and fans when the kitchen is not in use.
Spotix and Alliant Energy both emphasize that thoughtful product selection and efficient design can support long-term performance while helping homeowners manage energy use.
Make the Space Comfortable for Entertaining
An outdoor kitchen should support more than food preparation. Consider how guests will interact with the space and where they will sit while meals are being prepared.
Position seating close enough for conversation without placing guests directly in the cook’s workspace. Bar seating, dining tables, and lounge areas can create separate destinations while keeping the overall layout connected.
Shade, lighting, ceiling fans, and outdoor heaters can also make the kitchen more comfortable in changing weather. A well-planned heating solution may extend the amount of time you can use the space during cooler evenings and transitional seasons.
Outdoor Kitchen Planning Checklist
- Measure the available space and document doors, windows, walkways, and existing structures.
- Choose the kitchen location based on shade, ventilation, traffic flow, and proximity to the house.
- Select the grill first so the cabinets and countertops can be planned around its dimensions.
- Determine utility needs for gas, electricity, water, drainage, and ventilation.
- Include sufficient prep space near both the cooking and cleanup zones.
- Plan storage for tools, cookware, dishes, ingredients, and cleaning supplies.
- Create hot and cold zones to improve workflow and appliance performance.
- Consider refrigeration and a sink to reduce trips to the indoor kitchen.
- Plan comfortable seating that keeps guests connected without blocking the cook.
- Add lighting, shade, fans, or heating based on the climate and expected use.
- Review manufacturer requirements for clearances, ventilation, cutout dimensions, and installation.
- Confirm local codes and permits before construction begins.
About Alliant Energy’s PowerHouse TV
PowerHouse TV, presented by Alliant Energy, is a home improvement program focused on energy efficiency, home maintenance, safety, and sustainability. The show features practical guidance on topics such as heating and cooling, smart home technology, renewable energy, and energy-conscious home projects.
The collaboration gave Spotix an opportunity to share outdoor kitchen expertise with homeowners while supporting PowerHouse TV’s focus on comfortable, functional, and efficient living spaces.
Frequently Asked Questions About Outdoor Kitchens
What should be included in an outdoor kitchen?
Most outdoor kitchens include a grill, countertop space, storage, and access to utilities. Depending on your cooking habits and budget, you may also add a sink, refrigerator, side burner, pizza oven, smoker, trash storage, seating, lighting, and outdoor heating.
Where should an outdoor kitchen be located?
An outdoor kitchen should be positioned where it has proper ventilation, convenient utility access, comfortable traffic flow, and reasonable proximity to the indoor kitchen. Shade and protection from prevailing weather conditions can also improve comfort and appliance performance.
How much counter space does an outdoor kitchen need?
The ideal amount depends on the size of the kitchen and the appliances included. Plan for usable counter space near the grill for preparation and plating, along with additional workspace near the sink or refrigerator when possible.
Should an outdoor kitchen include a refrigerator?
An outdoor-rated refrigerator can reduce trips indoors and keep ingredients and beverages close to the cooking area. It should be designed for outdoor use and installed according to the manufacturer’s ventilation and clearance requirements.
What is the best grill for an outdoor kitchen?
The best grill depends on your preferred fuel type, cooking style, available space, desired features, and budget. Because outdoor kitchen cabinetry and countertops may be built around the grill, choose the model before finalizing construction plans.
Do outdoor kitchens require professional installation?
Professional installation may be required when the project involves gas, electrical, plumbing, structural, or ventilation work. Always review local codes and use qualified professionals for regulated utility connections and complex installations.
Final Thoughts
Creating the perfect outdoor kitchen begins with careful planning. By considering location, traffic flow, cooking equipment, prep space, storage, utilities, energy efficiency, and guest comfort before construction starts, you can create a space that is functional, inviting, and built for years of outdoor cooking and entertaining. If you need help choosing the right products, planning your project, or finding compatible components, contact our product specialists for expert guidance.