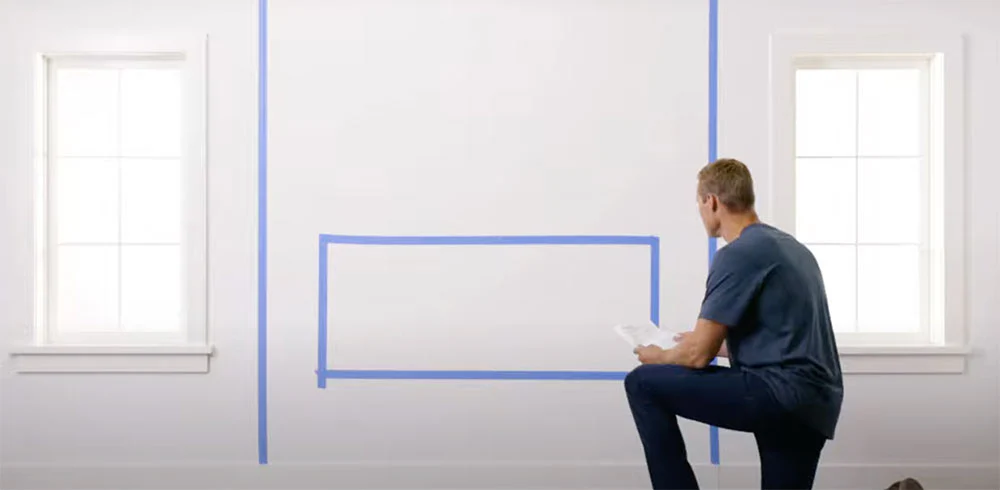
An electric fireplace can fit inside the planned wall and still be the wrong size for the project. The viewing area may look undersized once the feature wall is finished, the appliance may overwhelm nearby cabinetry, or the framing opening may not match the dimensions required by the exact model.
Electric fireplace sizing affects more than appearance. The selected model determines the rough opening, installation depth, visible flame area, finish details, electrical requirements, television placement, service access, and the amount of supplemental heat the client can expect.
This SpotixPro guide explains how builders, contractors, designers, and remodelers can properly size and specify an electric fireplace for new construction and renovation projects.
SpotixPro Quick Answer: Size an electric fireplace using the finished wall dimensions, actual viewing area, manufacturer framing specifications, installation depth, electrical requirements, room layout, and client heat expectations. Do not select or frame for a model using nominal width alone because the appliance width, glass viewing area, trim dimensions, and rough-opening requirements may all be different.
Electric Fireplace Sizing and Planning Checklist
Confirm these project details before selecting the final fireplace model or beginning framing and electrical rough-in.
- Measure the finished wall width and height.
- Confirm the ceiling height.
- Identify doors, windows, corners, cabinetry, shelving, and other obstructions.
- Select the fireplace type and installation configuration.
- Confirm the overall appliance dimensions.
- Confirm the visible viewing-area dimensions.
- Confirm the framing or rough-opening dimensions.
- Verify the minimum installation depth.
- Confirm whether the fireplace is single-sided, see-through, corner, or multi-sided.
- Account for tile, stone, drywall, wood panels, or other finish-material thickness.
- Confirm trim, flange, and surround dimensions.
- Coordinate television and mantel placement.
- Verify required clearances.
- Confirm voltage, amperage, and circuit requirements.
- Determine whether the fireplace is plug-in or hardwired.
- Review heater wattage and BTU output.
- Determine whether the fireplace is primarily decorative or intended for supplemental heating.
- Consider room size, insulation, ceiling height, and climate.
- Plan access for glass removal, controls, heaters, and other serviceable components.
- Confirm product availability and project lead time.
- Approve the exact model before final framing and electrical work.
Understand the Different Electric Fireplace Dimensions
One of the most important parts of electric fireplace sizing is understanding which dimension is being referenced. Product names and nominal sizes do not always match the dimensions required for construction.
Overall Appliance Dimensions
The overall dimensions describe the complete exterior size of the fireplace chassis. These measurements typically include the full width, height, and depth of the appliance before trim, finishing materials, or optional accessories are installed.
Viewing-Area Dimensions
The viewing area is the visible glass and flame presentation after installation. It may be substantially smaller than the overall fireplace width.
Two fireplaces with the same nominal size can have different viewing-area dimensions, flame heights, borders, trim styles, and visual proportions.
Framing or Rough-Opening Dimensions
The framing or rough opening is the space required to install the fireplace according to the manufacturer’s instructions. This opening may be larger or smaller than the nominal product size depending on the fireplace design, trim, airflow requirements, and installation configuration.
Builder Warning: A fireplace sold as a 60-inch model may not provide a 60-inch viewing area, and it may not fit inside a 60-inch rough opening. Always use the current installation manual for the exact model when creating plans or framing the wall.
Finished Dimensions
Finished dimensions account for the appliance, trim, flange, tile, stone, drywall, cabinetry, and other visible materials surrounding the fireplace. These dimensions determine how the fireplace will actually appear within the completed wall.
How to Size an Electric Fireplace for the Wall
The correct fireplace width depends on the usable feature-wall area, not simply the total width of the room. Measure the section of wall that remains after accounting for doors, windows, corners, cabinetry, built-ins, and adjacent architectural features.
Before selecting a size, determine whether the fireplace should:
- Act as the primary focal point
- Support a television or artwork arrangement
- Fit between built-in cabinets
- Create a wide linear flame presentation
- Preserve significant wall space for tile, stone, or wood finishes
- Be visible from several areas of an open floor plan
Use a scaled elevation drawing to compare fireplace options before ordering. Include the actual viewing area rather than only the appliance dimensions.
| Wall or Design Situation | Primary Sizing Consideration |
|---|---|
| Narrow accent wall | Preserve enough finished wall space on both sides of the appliance. |
| Full feature wall | A larger linear viewing area may create stronger proportion and visual impact. |
| Fireplace below a television | Coordinate the actual fireplace viewing width, television width, clearances, and viewing height. |
| Built-in cabinetry | Confirm trim dimensions, cabinet spacing, finish symmetry, and access for service. |
| Corner or partial wall | Verify viewing angles, fireplace depth, side clearances, and nearby traffic paths. |
| Commercial lobby or amenity area | Prioritize visibility from a greater distance and coordinate the fireplace with the overall architectural scale. |
There is no universal percentage that determines the correct fireplace-to-wall ratio. The best size depends on the viewing area, room layout, surrounding finishes, furniture placement, ceiling height, and the intended visual effect.
Nominal Size Does Not Determine Visual Impact
Electric fireplace model names commonly reference an approximate width, but that number may describe the chassis, product series, or another manufacturer-defined measurement.
A nominally 60-inch fireplace may include:
- A chassis near 60 inches wide
- A smaller visible flame area
- Decorative borders around the glass
- Trim that increases the finished width
- Side panels that change the apparent proportion
When presenting fireplace options to a client, compare the actual viewing-area dimensions and product images. Two models with similar listed widths can create very different finished results.
Are Electric Fireplaces a Good Choice for Builders?
Electric fireplaces can be a strong option for new homes, renovations, apartments, offices, hospitality spaces, bedrooms, basements, and areas where gas venting or a chimney is impractical.


Compare Electric Fireplace Types
The best electric fireplace type depends on the existing structure, framing plan, desired flame presentation, and installation depth.
| Fireplace Type | Best Application | Sizing Priority | Builder Consideration |
|---|---|---|---|
| Wall Mounted | Finished rooms and simpler renovations | Overall wall proportion and mounting height | May still require concealed power, wall reinforcement, and clearance planning |
| Electric Insert | Existing fireplace cavities | Opening dimensions and trim coverage | Measure the existing opening at multiple locations |
| Built-In | New construction and full renovations | Framing, depth, viewing area, and finish integration | Select the final model before framing and electrical rough-in |
| See-Through or Multi-Sided | Room dividers, open layouts, and custom architectural features | Wall depth, glass configuration, and viewing angles | Requires more complex framing and finish coordination |
Wall-Mounted Electric Fireplaces

Wall-mounted electric fireplaces are designed to hang on the wall similarly to artwork or a television. They preserve floor space and can provide a contemporary focal point without requiring a deep framed enclosure.
Although these models can be simpler to install, contractors may still need to coordinate:
- Wall reinforcement
- Mounting height
- Concealed power
- Cord routing
- Heat-discharge clearances
- Television or artwork placement
- Finish materials behind the unit
Electric Fireplace Inserts

An electric fireplace insert can provide a convenient solution for an existing masonry or factory-built fireplace opening. The insert can often operate with or without heat, allowing the client to use the flame effect year-round.
Existing fireplace openings are rarely perfectly square. Measure the cavity carefully before selecting an insert.
Built-In Electric Fireplaces

Built-in electric fireplaces are designed for integration into framed walls, custom cabinetry, architectural surrounds, or feature walls. They are especially well suited for new construction and substantial renovations because framing, electrical service, finishes, and media can be coordinated before installation.
These models should be selected before framing begins. Even fireplaces within the same nominal size category can require different rough openings, depths, electrical circuits, and finishing details.
See-Through and Multi-Sided Electric Fireplaces
See-through, corner, bay, and multi-sided electric fireplaces can create a visual connection between rooms or provide several viewing angles from an open floor plan.
These models require additional coordination because the wall depth, visible sides, trim, finish transitions, electrical routing, and service access may differ from a single-sided installation.
How to Measure for an Electric Fireplace Insert
Measure an existing fireplace cavity at several points rather than relying on one width and height measurement.
- Measure the width at the top, middle, and bottom.
- Measure the height on the left side, center, and right side.
- Measure the depth at the shallowest point.
- Check for sloped sidewalls or a narrowing rear firebox.
- Identify protruding lintels, dampers, gas lines, fasteners, or masonry.
- Confirm whether the hearth is level.
- Determine how electrical power will reach the insert.
- Confirm the dimensions and coverage of the required trim kit.
Insert Measuring Tip: Use the smallest verified opening dimension when comparing fireplace requirements. Decorative trim may conceal gaps around the front, but it cannot correct an insert that is too large for the cavity.
Confirm Framing Dimensions Before Construction
Built-in electric fireplaces should be framed using the installation instructions for the exact model and configuration being installed.
Confirm:
- Rough-opening width
- Rough-opening height
- Minimum enclosure depth
- Required framing materials
- Flush, recessed, or partially recessed installation method
- Trim and flange position
- Finish-material overlap rules
- Heat-discharge openings
- Clearance to combustible materials
- Electrical connection location
- Access for controls and service
- Requirements for glass or media installation
Do not frame from the product title, retail-page dimensions, or a general series diagram. Use the current installation manual for the specific model number.
The final fireplace model should be approved before framing because changing models later can affect:
- Wall width
- Framing height
- Fireplace depth
- Electrical requirements
- Trim dimensions
- Television placement
- Finish-material quantities
Account for Finish-Material Thickness
The fireplace may fit the rough opening but still conflict with the finished wall if tile, stone, drywall, wood slats, or cabinetry were not included in the plan.
Confirm how the appliance interfaces with:
- Drywall
- Tile
- Stone veneer
- Slab materials
- Wood panels or slats
- Cabinetry
- Noncombustible board when required
- Trim kits
- Finished corners
- Recessed niches
Review whether the finish material may overlap the fireplace flange and whether the glass, heater, media tray, or service panel must remain removable after finishing.
Finish Planning Tip: A clean flush installation still needs a service strategy. Do not permanently cover screws, vents, glass-retention points, or removable panels with tile, stone, adhesive, or trim.
Coordinate the Fireplace, Television, and Mantel
Electric fireplaces are frequently installed below a television, making the proportions and vertical layout especially important.
Coordinate:
- Actual fireplace viewing-area width
- Television width
- Television viewing height
- Fireplace heat-discharge direction
- Required clearances
- Mantel height and depth
- Recessed television niches
- Soundbar placement
- Electrical outlets and cable routing
- Access to television and fireplace connections
Many clients prefer the fireplace viewing area to be similar to or wider than the television, but this is a design preference rather than a universal requirement. Compare the complete arrangement on a scaled elevation drawing before construction.
Do not assume a mantel is required or that it automatically protects a television from heat. Follow the fireplace manufacturer’s clearance and television-placement guidance.
Plan Electrical Requirements Before Rough-In
Select the exact electric fireplace before electrical rough-in. Voltage, amperage, connection type, and heater performance can vary between models and even between different sizes in the same product series.
Confirm:
- 120-volt or 240-volt operation
- Required circuit amperage
- Dedicated circuit requirements
- Plug-in or hardwired connection
- Outlet or junction-box location
- Whether the cord may be concealed
- Disconnect requirements
- Heater wattage
- Thermostat and control options
- Remote or app requirements
- Access for future electrical service
Coordinate the fireplace location, circuit, outlet, wiring route, and connection method with a qualified electrician before closing the wall.
Electrical Planning Warning: Do not assume that every size in one fireplace collection uses the same electrical supply. Larger or higher-output models may require different voltage, amperage, wiring, or circuit protection.
Fireplace Width Does Not Always Determine Heat Output
A larger electric fireplace does not automatically produce more heat. Several sizes within the same product series may use the same heater assembly and provide similar wattage or BTU output.
Compare the exact model’s:
- Voltage
- Heater wattage
- Listed BTU output
- Thermostat range
- Heat-discharge location
- Recommended application
- Flame-only operating mode
Large linear fireplaces are often selected primarily for visual scale. Do not promise greater heating performance based only on the width of the fireplace.
How Room Size Affects Heating Expectations
Electric fireplace heaters are generally designed for supplemental zone heating. Actual performance depends on more than the listed room-size estimate.
Consider:
- Room square footage
- Ceiling height
- Insulation
- Window and door area
- Open connections to other rooms
- Outdoor temperature
- Primary HVAC system
- Fireplace voltage and wattage
- Desired temperature increase
A fireplace may provide noticeable warmth in a closed bedroom but have a limited effect in a large open-concept space with high ceilings.
Set clear expectations with the client. Unless the product is specifically designed and approved for a larger heating role, present the electric fireplace as a decorative feature with supplemental heat.
Do Electric Fireplaces Use a Lot of Power?

Power consumption varies by model, heater output, voltage, and operating mode. Many 120-volt electric fireplaces draw approximately 750 to 1,500 watts while the heater is operating.
A 1,500-watt heater running for one hour uses approximately 1.5 kilowatt-hours of electricity. Actual operating cost depends on the client’s local utility rate and how often the heater runs.
Flame-only mode generally uses substantially less electricity because the heating element is off.
Electric fireplaces can be practical for supplemental zone heating because they allow the client to warm an occupied room without increasing the thermostat for the entire home. The actual cost comparison depends on:
- Local electricity rates
- Heater wattage
- Runtime
- Climate
- Room conditions
- The home’s primary heating system
Common Electric Fireplace Size Ranges
Electric fireplaces are available in a wide range of dimensions. Linear and built-in models commonly range from approximately 30 inches to more than 100 inches wide, while traditional inserts and portrait models may use different proportions.
Typical overall dimensions may fall within these broad ranges:
- Width: Approximately 20 inches to more than 100 inches
- Height: Approximately 15 inches to more than 40 inches
- Depth: Approximately 4 inches to more than 20 inches
These are general market ranges, not framing standards. Confirm the dimensions for the exact fireplace being specified.
Popular Electric Fireplace Size Categories
The following products illustrate several common fireplace size categories. Product dimensions, configurations, and availability should be verified before including a model in project plans.
| Size Category | Example | Typical Application |
|---|---|---|
| Compact Approximately 30 to 36 Inches |
 SimpliFire Built-In Electric Fireplace |
Bedrooms, offices, smaller walls, traditional layouts, and compact renovation projects |
| Standard Approximately 42 to 48 Inches |
 Dimplex Opti-Myst Pro Electric Fireplace |
Living rooms, medium feature walls, renovations, and traditional fireplace replacements |
| Large Approximately 60 to 66 Inches |
 Amantii Symmetry Bespoke Electric Fireplace |
Large living rooms, media walls, custom cabinetry, and wide architectural features |
| Extra-Wide Approximately 74 Inches and Larger |
Explore the Spotix electric fireplace collection for additional sizes and configurations. | Large feature walls, luxury residences, commercial spaces, hospitality projects, and open-concept rooms |
Common Electric Fireplace Sizing Mistakes
Ordering by Nominal Width
The number in the product name may not equal the viewing-area width, overall chassis width, or required rough opening.
Framing Before Selecting the Exact Model
Framing dimensions, depth, electrical requirements, and finish details vary between manufacturers and product series.
Measuring Only the Available Width
Height, depth, trim, electrical access, heat discharge, and service access can be equally restrictive.
Ignoring Finish-Material Thickness
Tile, stone, panels, cabinetry, and trim can change the finished opening or interfere with removable components.
Choosing a Fireplace That Looks Too Small
A fireplace may technically fit the opening but appear undersized once the full wall, television, cabinetry, and finishes are installed.
Oversizing the Fireplace for the Surround
An oversized fireplace can overwhelm cabinetry, leave too little finish material around the opening, or create television and clearance conflicts.
Assuming a Larger Fireplace Produces More Heat
Multiple sizes within a product series may use the same heater. Compare the exact wattage and BTU output.
Failing to Coordinate Electrical Rough-In
Changing fireplace sizes or models can change the circuit, voltage, amperage, outlet, or hardwire requirements.
Using Product-Page Dimensions for Framing
Construction should be based on the current installation manual for the exact model.
Forgetting Service Access
Glass, media, heaters, controls, lighting, fans, and electrical components may require future access.
Electric Fireplace Installation and Commissioning Checklist
Inspect and test the fireplace before completing the project and handing it over to the client.
- Verify the installed model number.
- Confirm the fireplace voltage and circuit.
- Inspect the finished opening.
- Confirm required clearances.
- Verify the fireplace is level and secure.
- Confirm that heat-discharge openings are unobstructed.
- Inspect finish materials around the fireplace.
- Confirm the glass and service panels can be removed.
- Test flame-only mode.
- Test each flame color and brightness setting.
- Test media lighting and accent lighting.
- Test heater operation.
- Test the thermostat.
- Test the timer.
- Test the remote or app controls.
- Confirm the television, mantel, cabinetry, and finish materials are not overheating.
- Verify access to the electrical connection.
- Record the model and serial numbers.
- Provide the installation and operation manuals.
- Explain cleaning and maintenance requirements.
- Explain that the heater is supplemental unless the model is specifically designed for another application.
Electric Fireplace Sizing FAQs
How do I choose the right electric fireplace size?
Start with the usable finished wall dimensions, then compare the actual viewing area, overall appliance dimensions, rough-opening requirements, installation depth, electrical needs, and intended visual effect. Working from a scaled elevation drawing can help visualize how the fireplace will look within the finished space. Confirming these details early helps prevent costly framing or sizing mistakes later in the project.
Is electric fireplace size based on the opening or the glass?
Manufacturers may use the appliance width, viewing area, or another nominal measurement in the product name. Confirm the overall, viewing-area, and framing dimensions separately, since these numbers don't always match. Relying on the marketed name alone can lead to a mismatch between the fireplace and the intended opening.
How wide should an electric fireplace be compared with the wall?
There is no universal ratio. The fireplace should be proportioned to the usable wall area, ceiling height, cabinetry, television, furniture, and desired visual impact. A wider wall doesn't automatically call for a wider fireplace, since surrounding elements play a major role in the final look. Reviewing the full room layout together helps guide a more balanced proportion.
Should an electric fireplace be wider than the TV?
Many clients prefer a fireplace that is similar in width to or wider than the television, but this is a design choice. Evaluate the arrangement on a scaled elevation drawing before finalizing dimensions. This helps confirm the visual balance between the two elements matches the client's expectations.
What dimensions are needed before framing?
Confirm the overall appliance dimensions, rough-opening width and height, minimum depth, trim dimensions, electrical connection location, finish requirements, and service clearances. Gathering all of these details before framing begins helps avoid rework once construction is underway. Referencing the manufacturer's installation manual is the most reliable way to confirm exact figures.
Can a 60-inch electric fireplace fit in a 60-inch opening?
Not necessarily. A fireplace marketed as 60 inches may require a different rough-opening width. Use the installation manual for the exact model rather than assuming the marketed size matches the required framing dimensions. This distinction is one of the most common sources of sizing errors during installation.
How deep are built-in electric fireplaces?
Depth varies by model and flame technology. Some linear fireplaces are relatively shallow, while traditional, see-through, or advanced flame systems may require substantially more depth. Confirming depth requirements early is especially important for tight wall cavities or built-in cabinetry projects.
Does a larger electric fireplace produce more heat?
Not always. Several sizes may use the same heating system. Compare voltage, wattage, BTU output, and manufacturer recommendations rather than assuming size alone determines heat output. This is particularly important when heat performance is a priority for the space.
What size electric fireplace is best for a bedroom?
The best size depends on the wall, furniture, room proportions, desired viewing area, electrical access, and heat expectations. Compact and standard-width models are common, but the exact model should be selected using the finished layout. Taking precise room measurements before shopping helps narrow down realistic size options.
Can an electric fireplace be installed in an existing fireplace?
Yes, electric inserts are designed for existing openings, but the cavity should be measured at several points and checked for depth, obstructions, trim coverage, and electrical access. Older fireplace openings can vary slightly in dimension from front to back, so multiple measurements help avoid a poor fit. Confirming electrical access within the cavity is also essential before ordering.
Do electric fireplaces need a dedicated circuit?
Some models require a dedicated circuit while others may use a standard receptacle. Confirm voltage, amperage, and circuit requirements for the exact fireplace before beginning electrical work. This helps ensure the installation meets both the manufacturer's specifications and local electrical code.
Should the fireplace be selected before electrical rough-in?
Yes. The selected model determines the required voltage, circuit, outlet or junction-box location, connection method, and control options. Finalizing the fireplace choice before rough-in helps avoid having to relocate electrical components later. This sequencing is especially important on new construction or major renovation projects.
Can finish materials overlap the fireplace flange?
This depends on the fireplace design and manufacturer instructions. Do not cover required airflow, fasteners, glass-removal points, or service panels, as this can restrict maintenance access or affect safe operation. Always reference the specific installation manual before finalizing surrounding finish work.
How much service access does an electric fireplace need?
Add Electric Fireplaces to Your Project Offerings

Electric fireplaces are available in a wide range of sizes, installation types, flame technologies, and heating configurations. The right model can provide a strong focal point without requiring a chimney, venting system, or onsite fuel connection.
Successful specification begins before framing. Confirm the actual viewing area, rough-opening dimensions, installation depth, electrical requirements, finish details, television placement, and service access before ordering the fireplace.
SpotixPro is designed for tradespeople, builders, contractors, and designers. Members receive access to trade pricing, a dedicated account team, and project support for fireplaces, fire pits, outdoor kitchens, and other hearth and outdoor-living products.
Need Help Sizing an Electric Fireplace?
Ready to Compare Electric Fireplace Sizes?